Custom Fitted Wardrobes
Wardrobes for the walls that aren't straight. We measure the room first, then build the cabinet in our Surry Hills workshop so it drops into place with no scribed filler panels showing.
Free measure across inner Sydney
Moisture-resistant board or solid timber
Four-week build, one-day install
A wardrobe cut for your room, not a catalogue
Most of the homes we work in around Surry Hills, Redfern and Paddington went up before 1930, so ceilings slope and corners never meet at ninety degrees. We check every wall with a laser before the first sheet is cut, then adjust the carcass so the doors sit flush once the cabinet is in. Nothing gets bent into place on site with a hammer.
You pick the internals: how many hanging rails, whether you want a bank of drawers, where the shoe racks sit, and how high the top shelf should go for a suitcase. Doors come in painted MDF, veneer or solid timber, and the handles are your call. We build in our own workshop, so a change of mind during the build is a phone call, not a new quote.
Start with a measure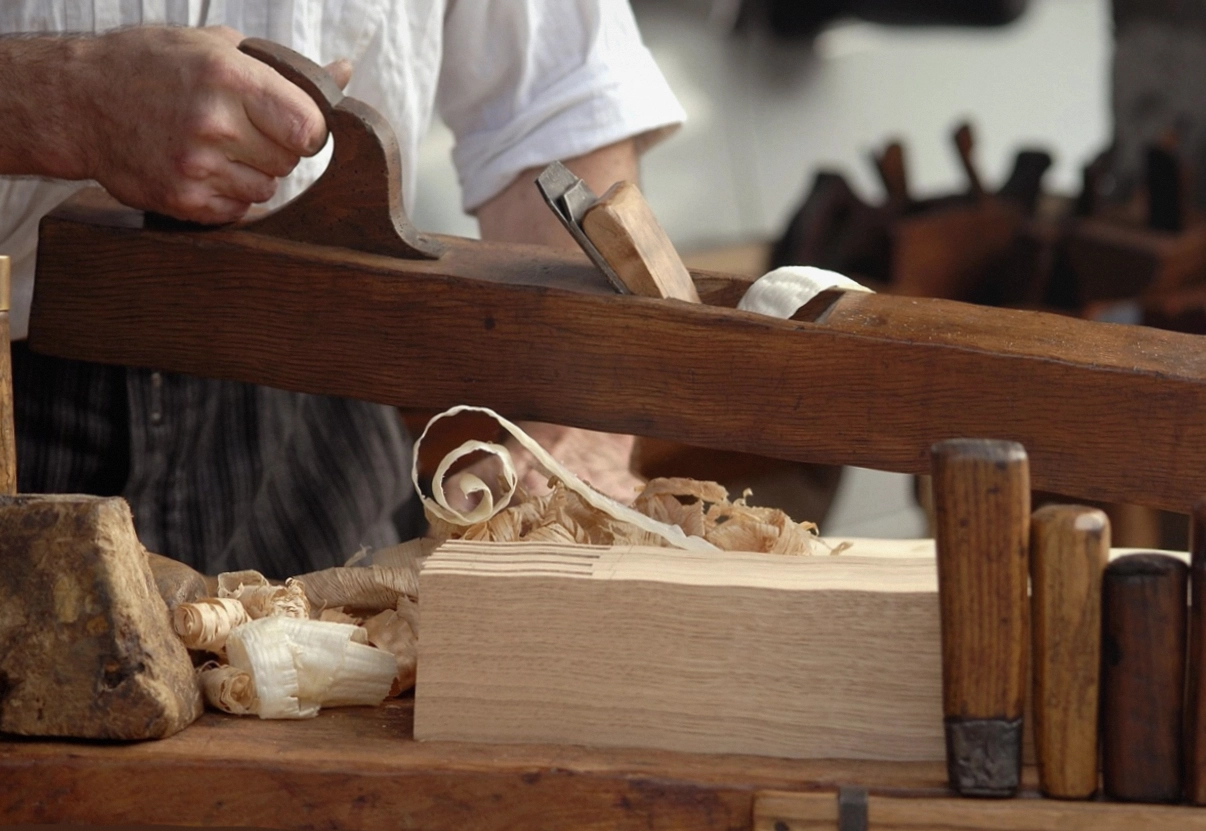

Three things that decide whether a wardrobe lasts
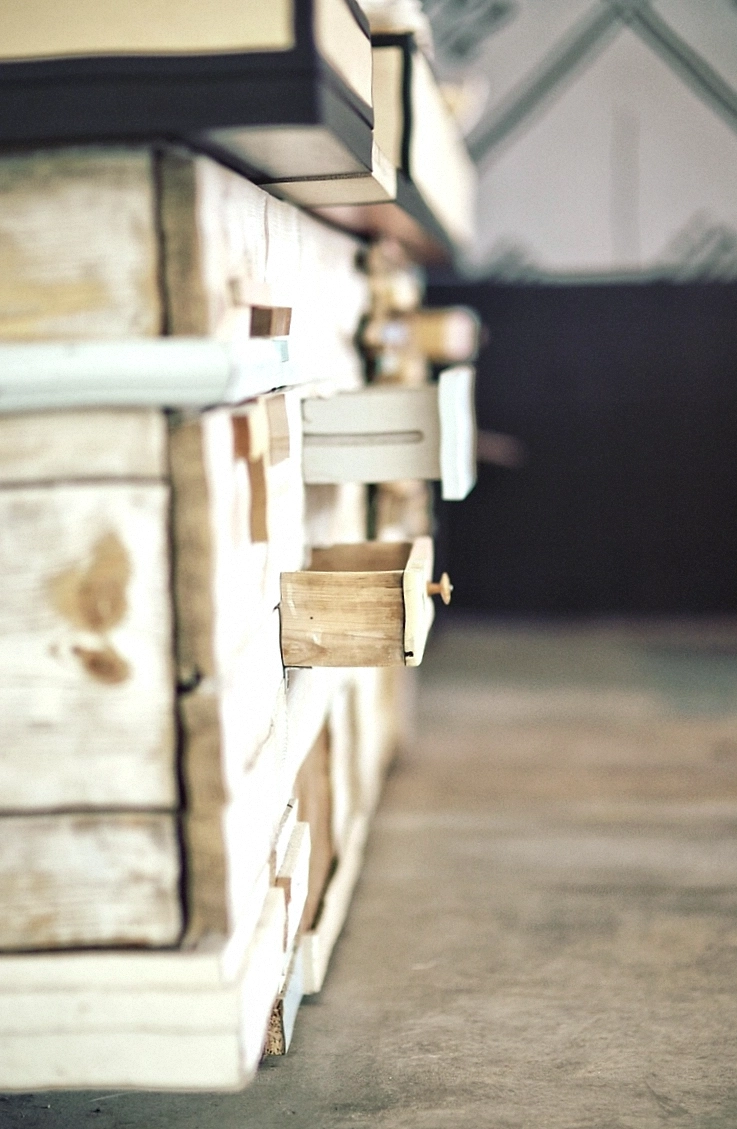
Timber moves, hinges fail first, and doors sag when the carcass is thin. Those are the three things we spend money on, and it's why our wardrobes don't need adjusting after two years.
18 mm board, not 16
Flat-pack goes for 16 mm panels to save cost. We use 18 mm with a full back, so the box holds its shape when you hang a winter coat on every rail.
Soft-close hinges you can replace
Blum and Hettich runners, drilled to standard 32 mm spacing. If a hinge dies in eight years, you buy one part instead of a new door.
Two-pack paint, sprayed off site
Doors are sprayed in a booth before installation. You get an even film with no brush marks and no sanding dust sitting on the bedroom floor.
From first call to the last door
Six stages, roughly four weeks from order to install. Here is what actually happens in each one.
Measure on site
Forty-five minutes with a laser and a level. We note the wall bow, the skirting height, where the power points sit and how your ceiling slopes.
Draw and price
You get a scaled drawing with the internal layout marked. The quote lists every panel, hinge and drawer runner, so nothing turns up later as an extra.
Confirm materials
Bring a paint chip or a photo. We can match a colour card, show veneer samples in daylight, and confirm the board type for your room's humidity.
Cut in the workshop
Panels are cut on a CNC, edged, then assembled and checked as a dry fit before anything leaves Surry Hills.
Spray the doors
Doors and drawer fronts go into the booth. Two coats, sanded between, then left to cure for at least seventy-two hours.
Install and hand over
One day on site, usually. We protect the floor, scribe to the wall, fit doors and runners, then take the pack-down away with us.
Wardrobes worth a closer look
A few that came out of the workshop in the last eighteen months. Measurements and timber are noted under each one.
What a wardrobe actually costs
These are real starting figures as at this year. The final number depends on width, internals and door finish, and you get it in writing after the measure.
For a 1.8 m wide unit, painted finish
- One hanging rail and one top shelf
- Two-pack painted doors
- Soft-close hinges as standard
- Scribed to wall and skirting
For a 2.7 m wide unit with a drawer bank
- Two rails plus four drawers
- Veneer or painted fronts
- Adjustable shelving in the top third
- Internal LED strip on a door switch
Starting price for a walk-in up to 4 m of wall
- Mixed hanging, shelving and drawer zones
- Solid timber or veneer fronts
- Mirror, tie rack and pull-out trays
- Site measure and drawing included
Before you book a measure
The five things people ask on the phone, answered properly.
Ask something elseWhat people say afterwards
Two quotes from jobs finished this year, both from streets a few blocks from the workshop.
Tell us the room size and we'll come out
A measure takes about forty-five minutes and costs nothing. Send the wall width and a photo if you have one, and we'll confirm a time within a working day.